
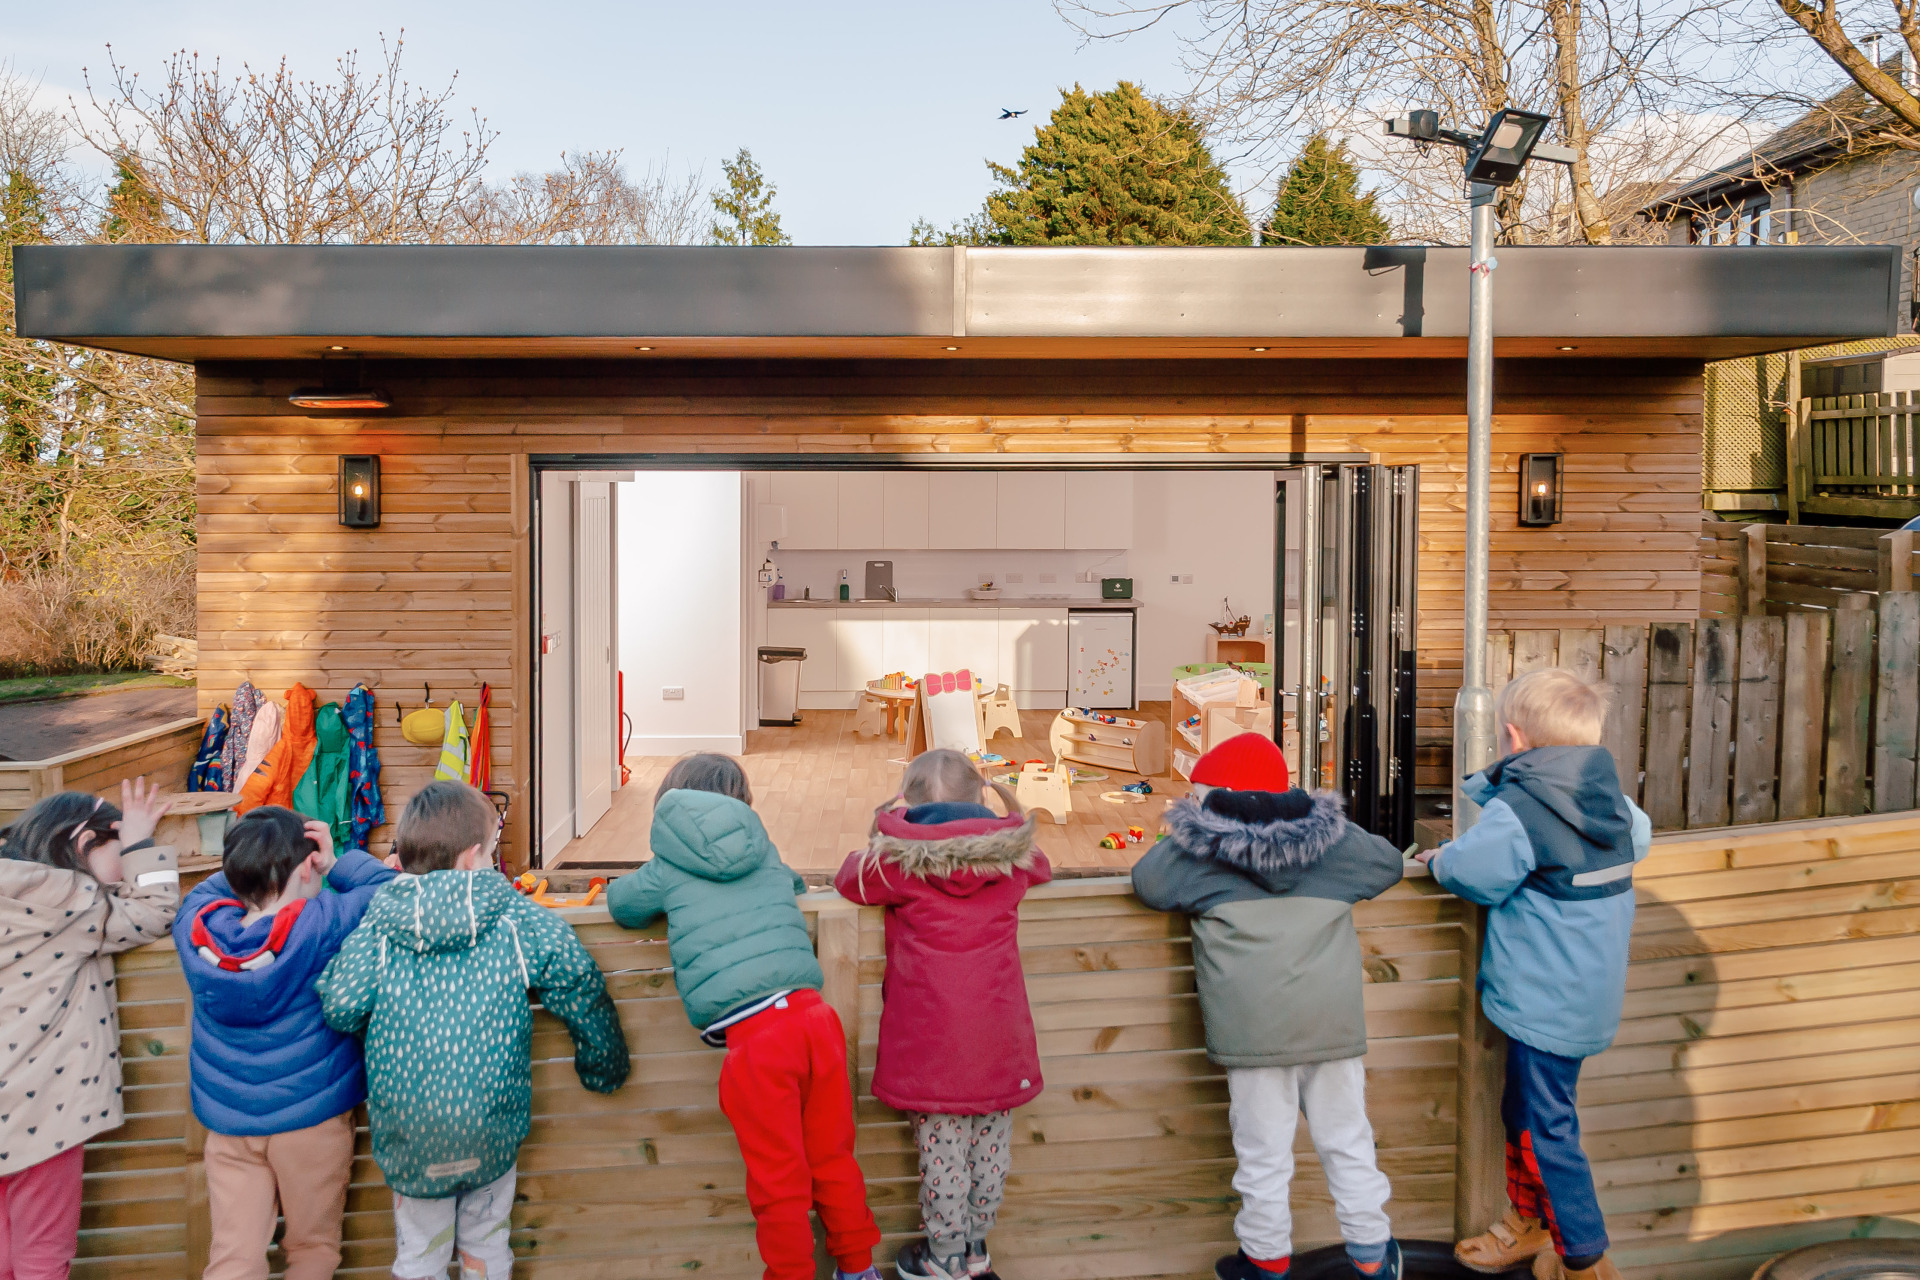
 The Tower Nursery appointed us in Lenzie to create an outdoor classroom to provide additional capacity for their 2 - 3 year olds. Planning permission had already been secured therefore, we were tasked with taking the project through the building warrant process and completing the build.
With a footprint of 7m x 7m, the room had been designed to accommodate 10 children and had to include a children's WC with a privacy screen, a separate baby change room and kitchen area for meal preparation.
The Nursery itself has a substantial garden therefore, the children spend lots of time outdoors. Bi-folding doors to the front were essential to allow the whole front of the building to open and the children to enjoy the outdoors. Being a "garden room," we therefore had to install super high-grade (R12), anti-slip flooring in line with the Care Commission guidelines.
The Nursery had to have anti-slip flooring to comply with Care Commission regulations