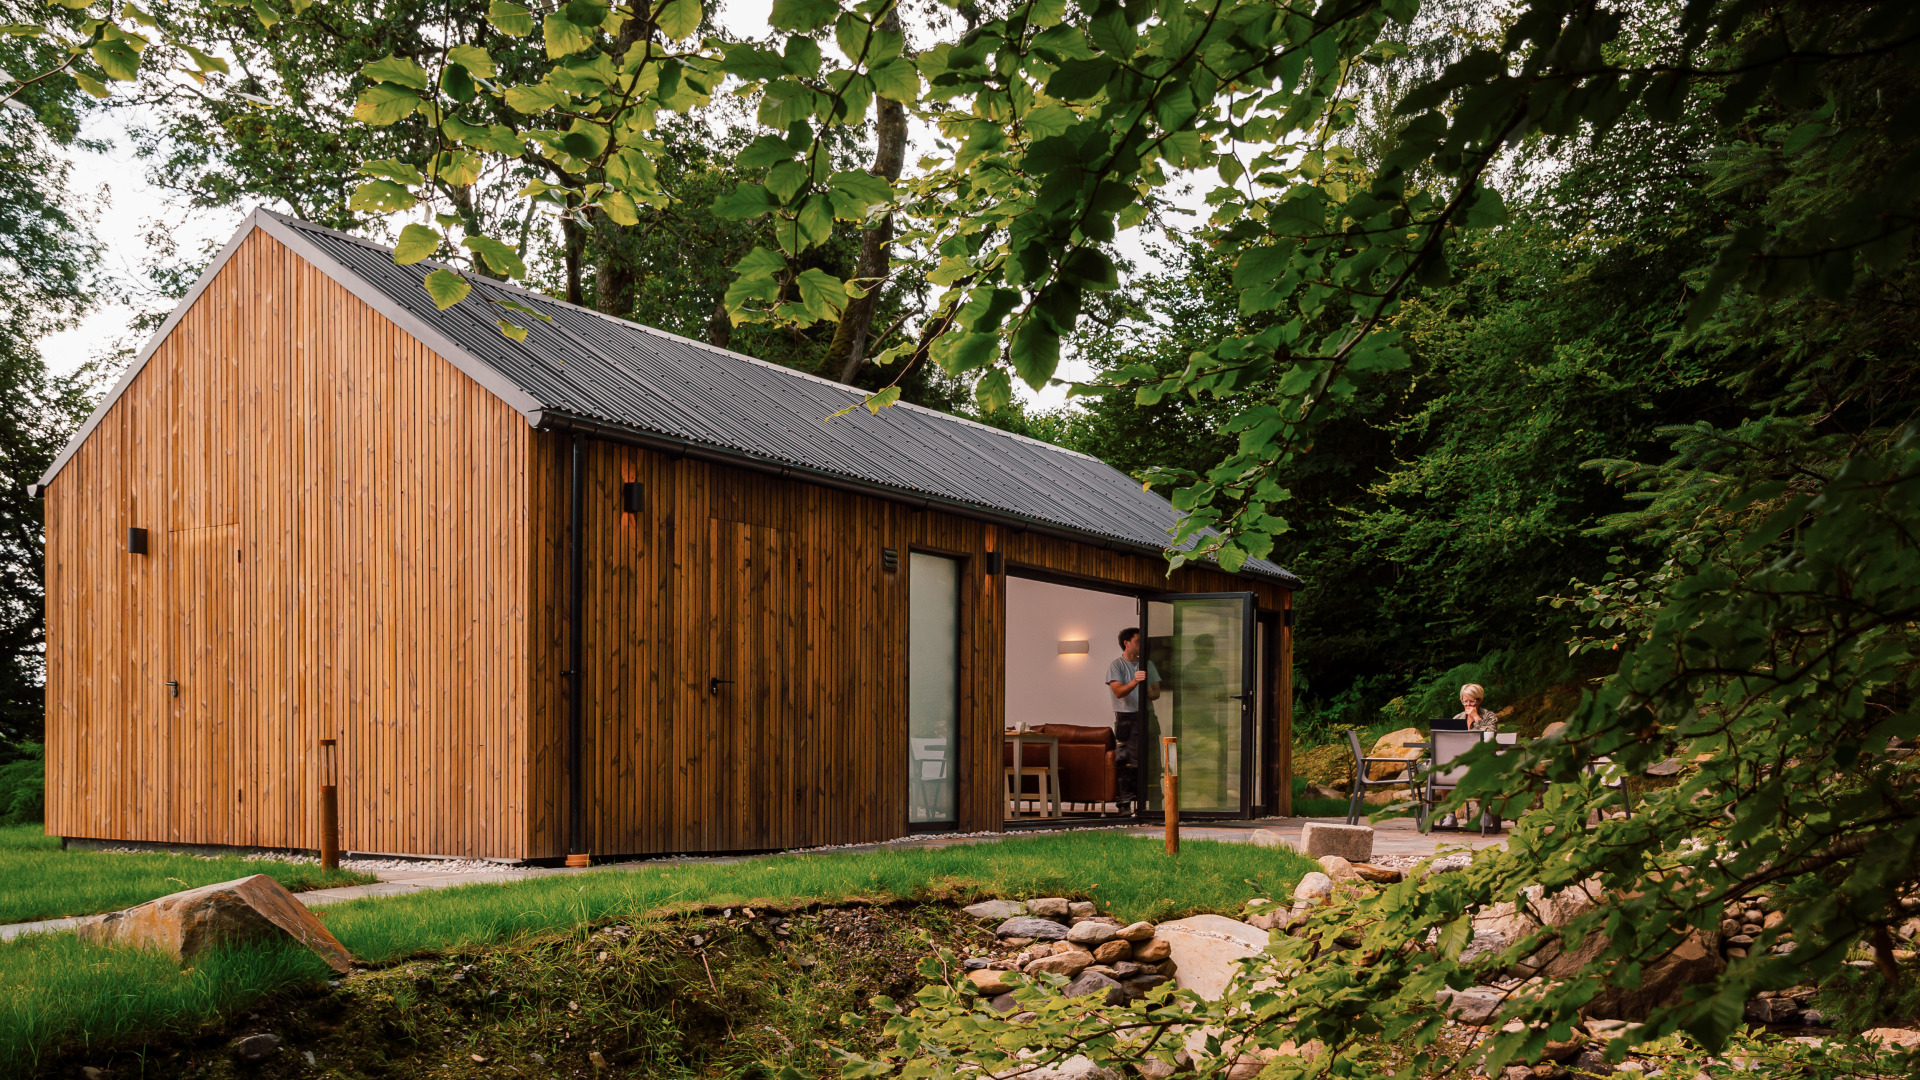
Outside In is an award-winning, family-owned manufacturer of modular buildings in Scotland. Our team includes designers, builders, project managers and landscapers who’ve delivered modular buildings for a wide range of sectors. From glamping snugs to bespoke commercial, education and hospitality spaces, we deliver flexible buildings to suit your needs.
Our team handles everything from design and planning through to installation, so you get a ready-to-use building that's quick to install and built to last.
The Old Kennel is utterly immersed in the stunning Scottish countryside.
We created this fabulous outdoor classroom for The Tower Nursery in Lenzie.
Our modular, pre-fabricated glamping SNUGS are ideal for glamping and campsites, wedding venues and rural retreats.
We replaced an old dilapidated garage with a Local Decontamination Unit for a busy dental practice.
Bespoke modular projects
Many of our projects start with a blank sheet. We’ll work with you to design a building around your site, your budget and how you plan to use it.
What we build
-
Holiday and hospitality accommodation: glamping pods, cabins, holiday lets and accommodation for wedding venues.
-
Staff and on-site accommodation: permanent or seasonal living space for farms, estates and hospitality businesses.
-
Nurseries, classrooms and outdoor learning spaces.
-
Decontamination units, consulting rooms and clinical spaces
-
Offices, workspaces and studios
We build each one off-site in our factory, then deliver and install it. This cuts down on delays, disruptions and costs.
Explore our case studies
What you can specify
-
Design: Tailor the size, shape and layout of your building, from a single module to larger multi-module buildings.
-
Exterior: We install FSC certified Thermowood as standard, but we can work with a range of materials and finishes to suit the building and its surroundings.
-
Roof: As standard, we use a synthetic rubber membrane (Firestone EPDM) that is supplied in 1 piece and has a 20-year warranty. You can also specify other roofing materials, including the option of a sedum living roof.
-
Glazing: Choose from double or triple-glazed windows and doors, with aluminium bi-fold doors available. We can also provide custom-coloured door and window frames where required, including for conservation areas.
-
Kitchens and bathrooms: Fitted kitchens in a choice of colours and finishes, along with en-suite shower rooms, accessible washrooms and utility rooms.
-
Heating: We fit infrared ceiling heaters as standard, with smart controls available.
-
Electrics and technology: Choose the position and style of lighting, sockets and internet points
-
Interior: Your choice of flooring, lighting and paint colours,
-
Accessibility: We can fit level access, wider doorways and accessible washrooms where required.
-
Landscaping: Designed and delivered in-house, or with specialist partners
We provide a ten-year Insurance Backed Guarantee on the entire build as we're members of the Consumer Protection Association.
Our process
1. Tell us your ideas. Get in touch and we'll talk through the initial considerations: your site, budget, access, how you plan to use the building, and any planning requirements.
2. Design and planning. We produce a 3D design so you can visualise the building. You'll also receive a detailed, no-obligation quotation outlining all aspects of the build.
3. Built in our factory. All our buildings are custom built with the skeleton or kit manufactured off-site in our warehouse, then constructed on-site by our own skilled teams of joiners and tradespeople.
4. Delivered and installed. Once the groundwork is ready (a process we can manage ahead of time), we’re ready for the build. Most projects take 4-8 weeks, depending on the size and complexity of the build.
Why choose a modular building?
Quality craftsmanship
Scotland’s weather is tough, but our buildings are tougher. We use high-quality, durable materials and build every module in our controlled factory environment, where skilled tradespeople check every detail before it leaves the workshop.
Quick and easy installation
Modular buildings are much quicker to construct than traditional builds. Most of the work happens in the factory, where pre-fabricated panels integrate insulation, flooring, electrics, plumbing and more. The result? Faster build times, less disruption and fewer weather-related delays.
Sustainable materials
We clad our buildings in sustainably sourced FSC-certified timber, install double or triple-glazed windows and doors, and finish the roof with an EPDM rubber membrane. Solar panels can also be added to cut carbon emissions and reduce energy bills.
Flexible design
Our modular buildings aren’t one-size-fits-all. You can tailor the size, shape and layout to suit your needs, and customise both the interior and exterior materials - from glazing and cladding to flooring, lighting and finishing touches.
Ideal for remote and rural sites
If your site is hard to access, modular buildings are a fantastic choice. Because our structures are pre-fabricated off-site in our factory, there’s no need for lots of heavy machinery. We bring the building to you, ready to install in a matter of days or weeks.

Our modular, pre-fabricated glamping SNUGS give you everything you need to offer luxury guest accommodation to holidaymakers or staff who live and work on-site.
Get in touch
Every project starts with a conversation. Talk to us about what you need, and we’ll walk you through the process - from first ideas to final install.
Interested in finding out more?
Get in touchFAQs: Modular buildings
What are modular buildings?
A modular room is a building made off-site in pre-fabricated sections (or modules), then delivered and assembled on site, or transported as one ready-made unit. The process is faster and often more efficient than traditional building methods.
What can modular buildings be used for?
You can use modular rooms as holiday homes (glamping pods, cabins), accommodation for weddings venues, temporary or permanent places for staff to live, nurseries or classrooms, offices, workspaces or studios. Our buildings are flexible in terms of size, shape and layout, and can be customised to suit your needs.
How long does installation take?
Once the groundwork is ready, most modular rooms are installed within a few days. The full process, from design to completion, typically takes 6–10 weeks, although this varies depending on the size and scope of the project.
Do I need planning permission?
Almost all modular buildings require planning permission. But this isn’t something to worry about if you aren’t familiar with the process - we can take care of all the planning approval.
Can I use it all year round?
Yes. Our modular buildings are fully insulated, weatherproof, and designed for year-round use. We use high-quality materials to keep the heat in and the cold out.
Is the structure permanent?
Yes. Modular buildings are classed as permanent structures and fixed to the ground, but they can be relocated if needed.
What are modular buildings made from?
We use timber frames, structural insulated panels (SIPs), sustainable cladding and EPDM rubber membrane.
Can I customise the design?
Our modular buildings can be tailored in size, shape and layout. They come with a range of features as standard, but you can also customise these where needed, such as the cladding, flooring, glazing, lighting or heating options.
What does a modular building cost?
Prices vary depending on size and specifications. Contact us or request a quote to get a full breakdown.
Is it covered by a warranty?
We provide a 20 year warranty on our Firestone Rubber roofing membrane as we're approved installers.
We provide a full manufacturer's warranty on all glazing elements.
We provide a ten-year Insurance Backed Guarantee on the entire build as we're members of the Consumer Protection Association.