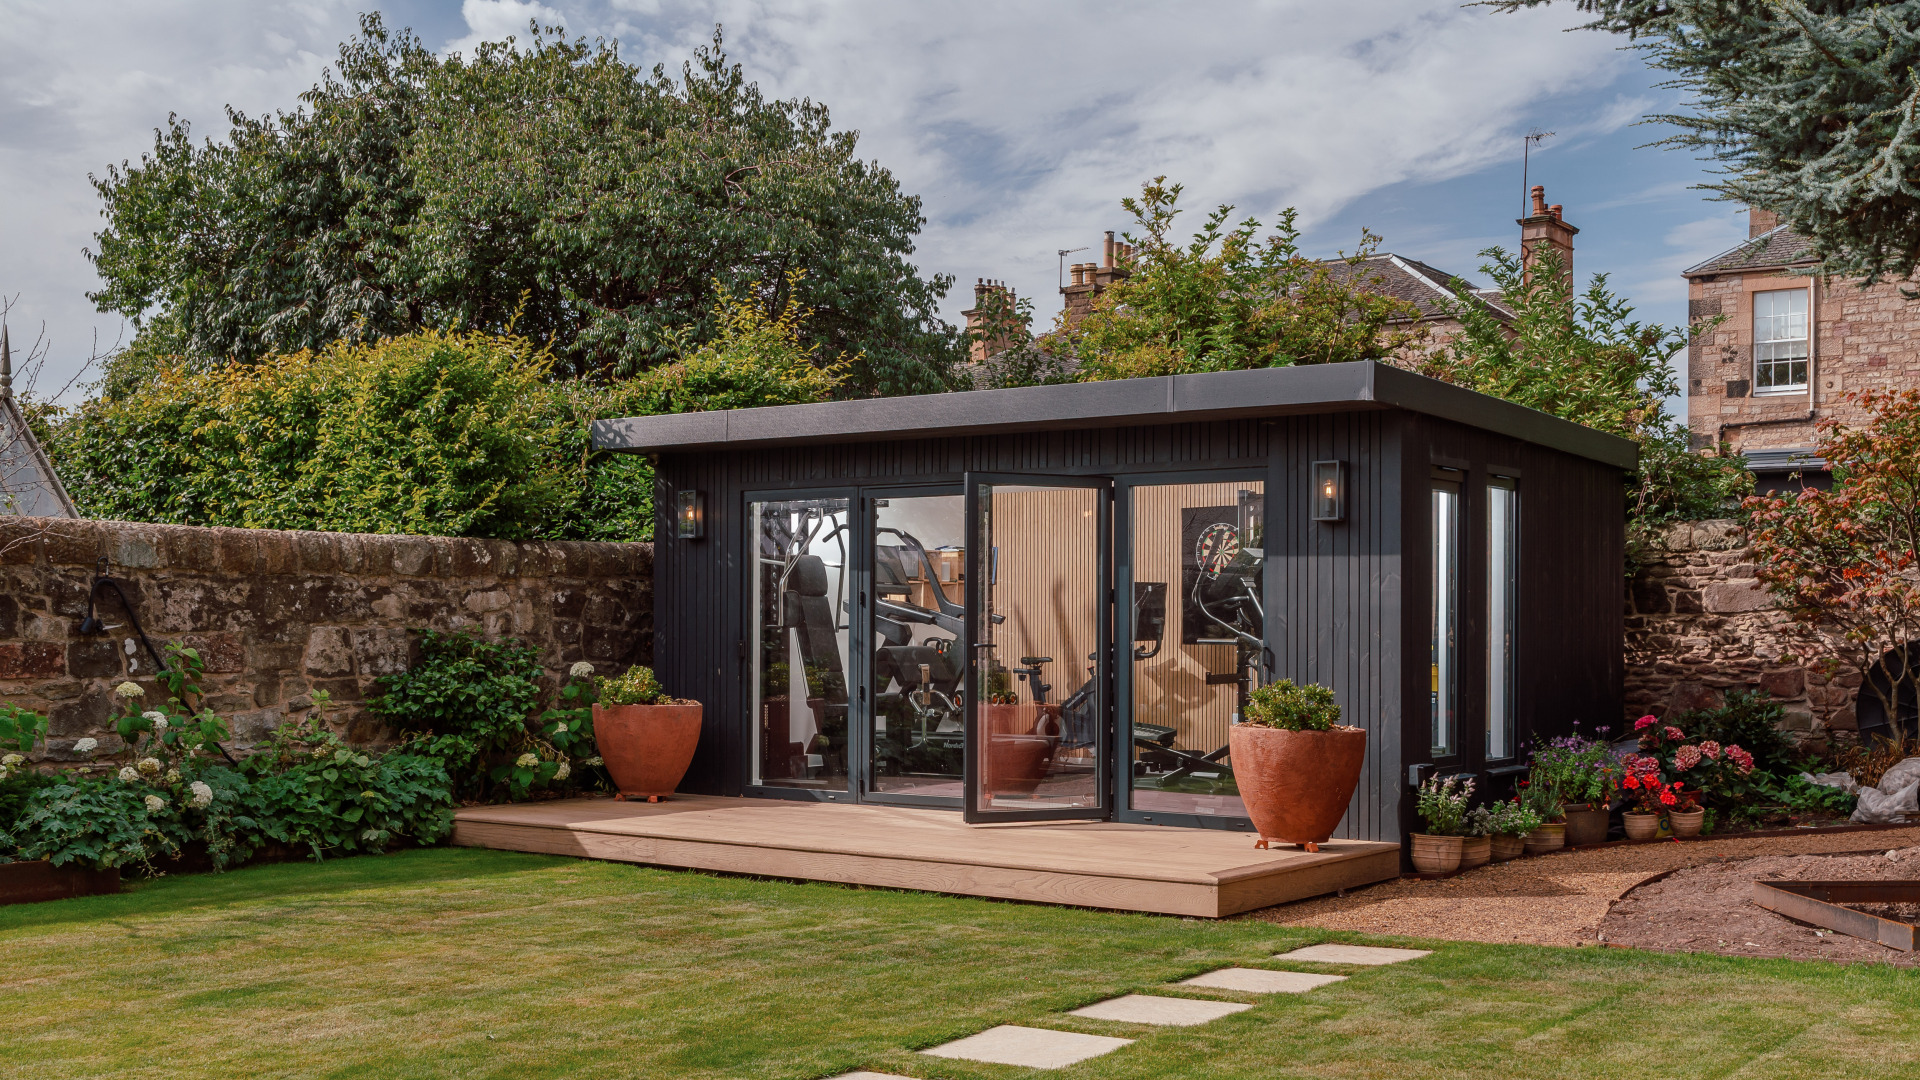
Garden Gym with customised cladding
Thermal Pine factory sanded and coated to clients choice of colour
TRX Straps are mounted onto the timber supports behind the plasterboard
Security Camera tucks nicely in the corner
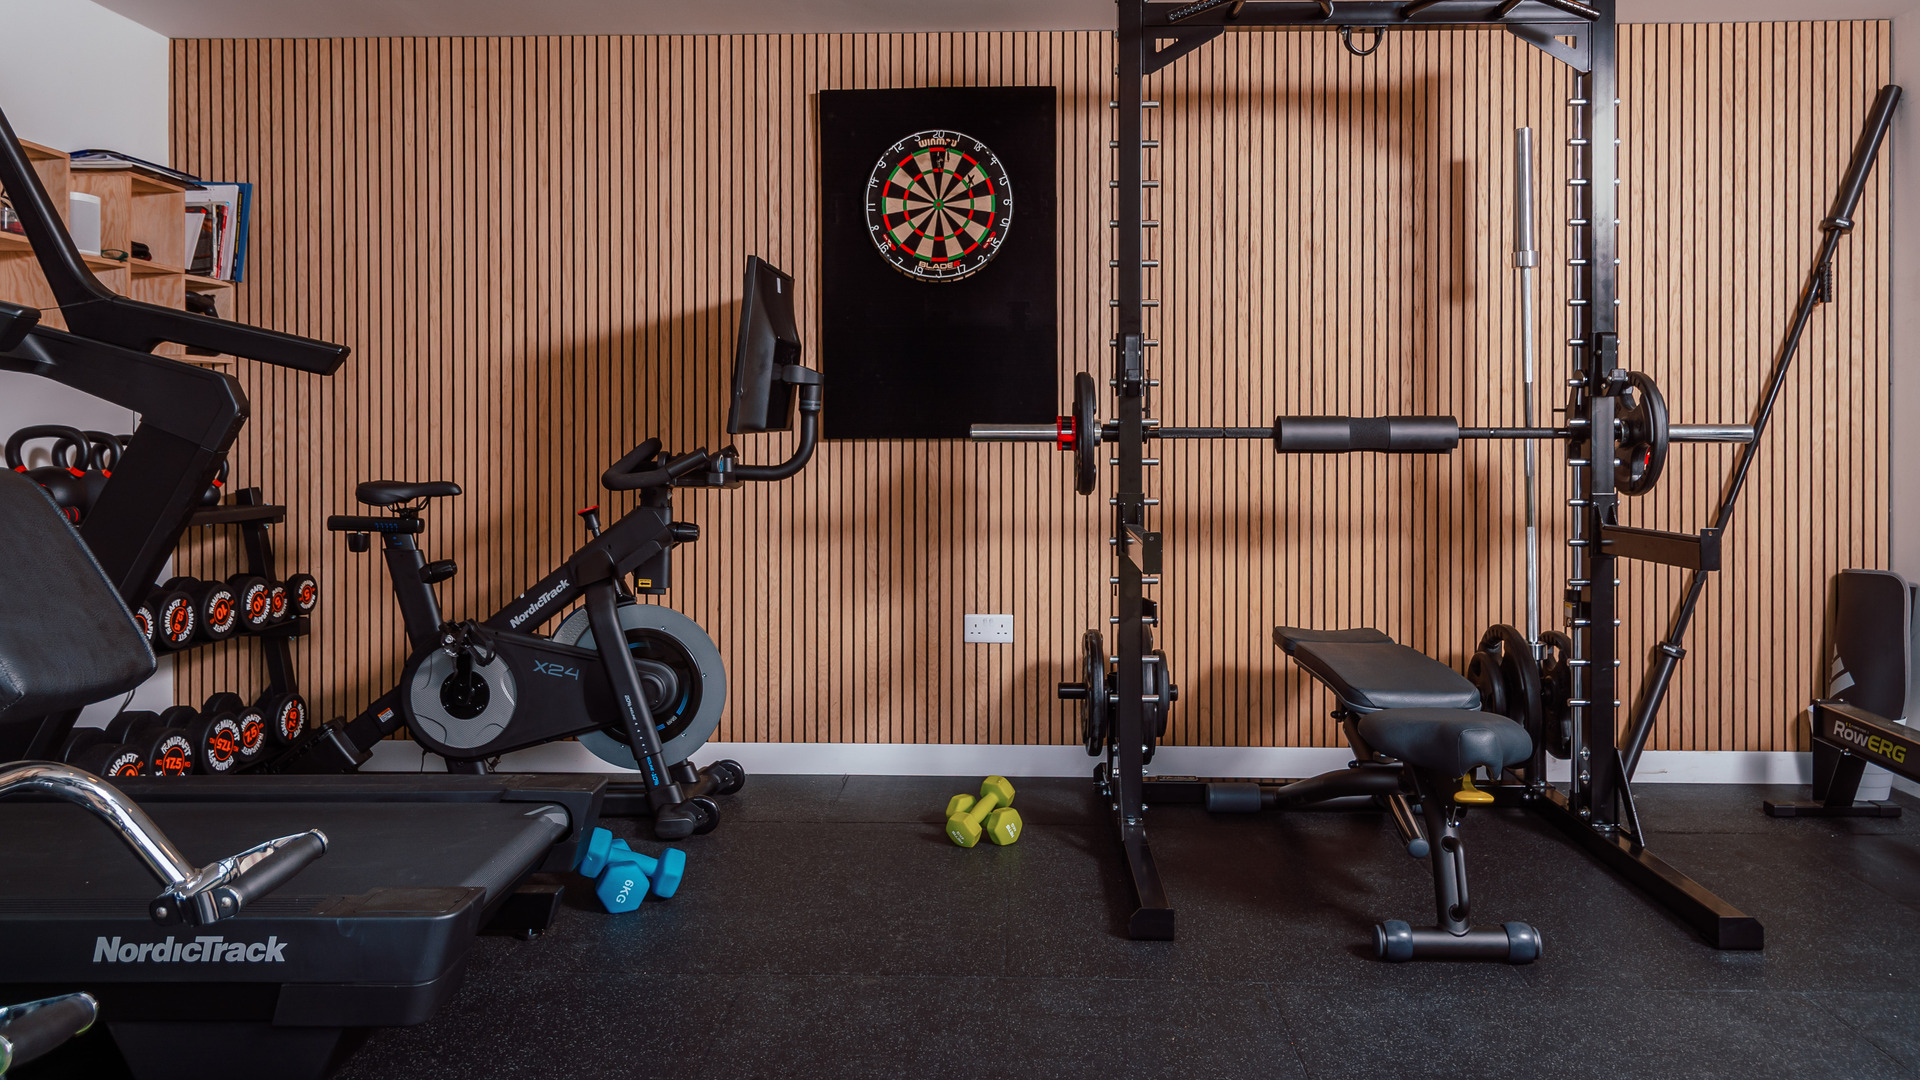
When we first met our client in a beautiful area of Edinburgh deep in the conservation area, the garden had a small timber summer house that was rarely used. The need we were presented with was for a home gym, nestled in the same corner so we set to work! The design process was a collaboration between ourselves and the client who spent some time with our cladding partners, Tiny Temple, to select just the right product.
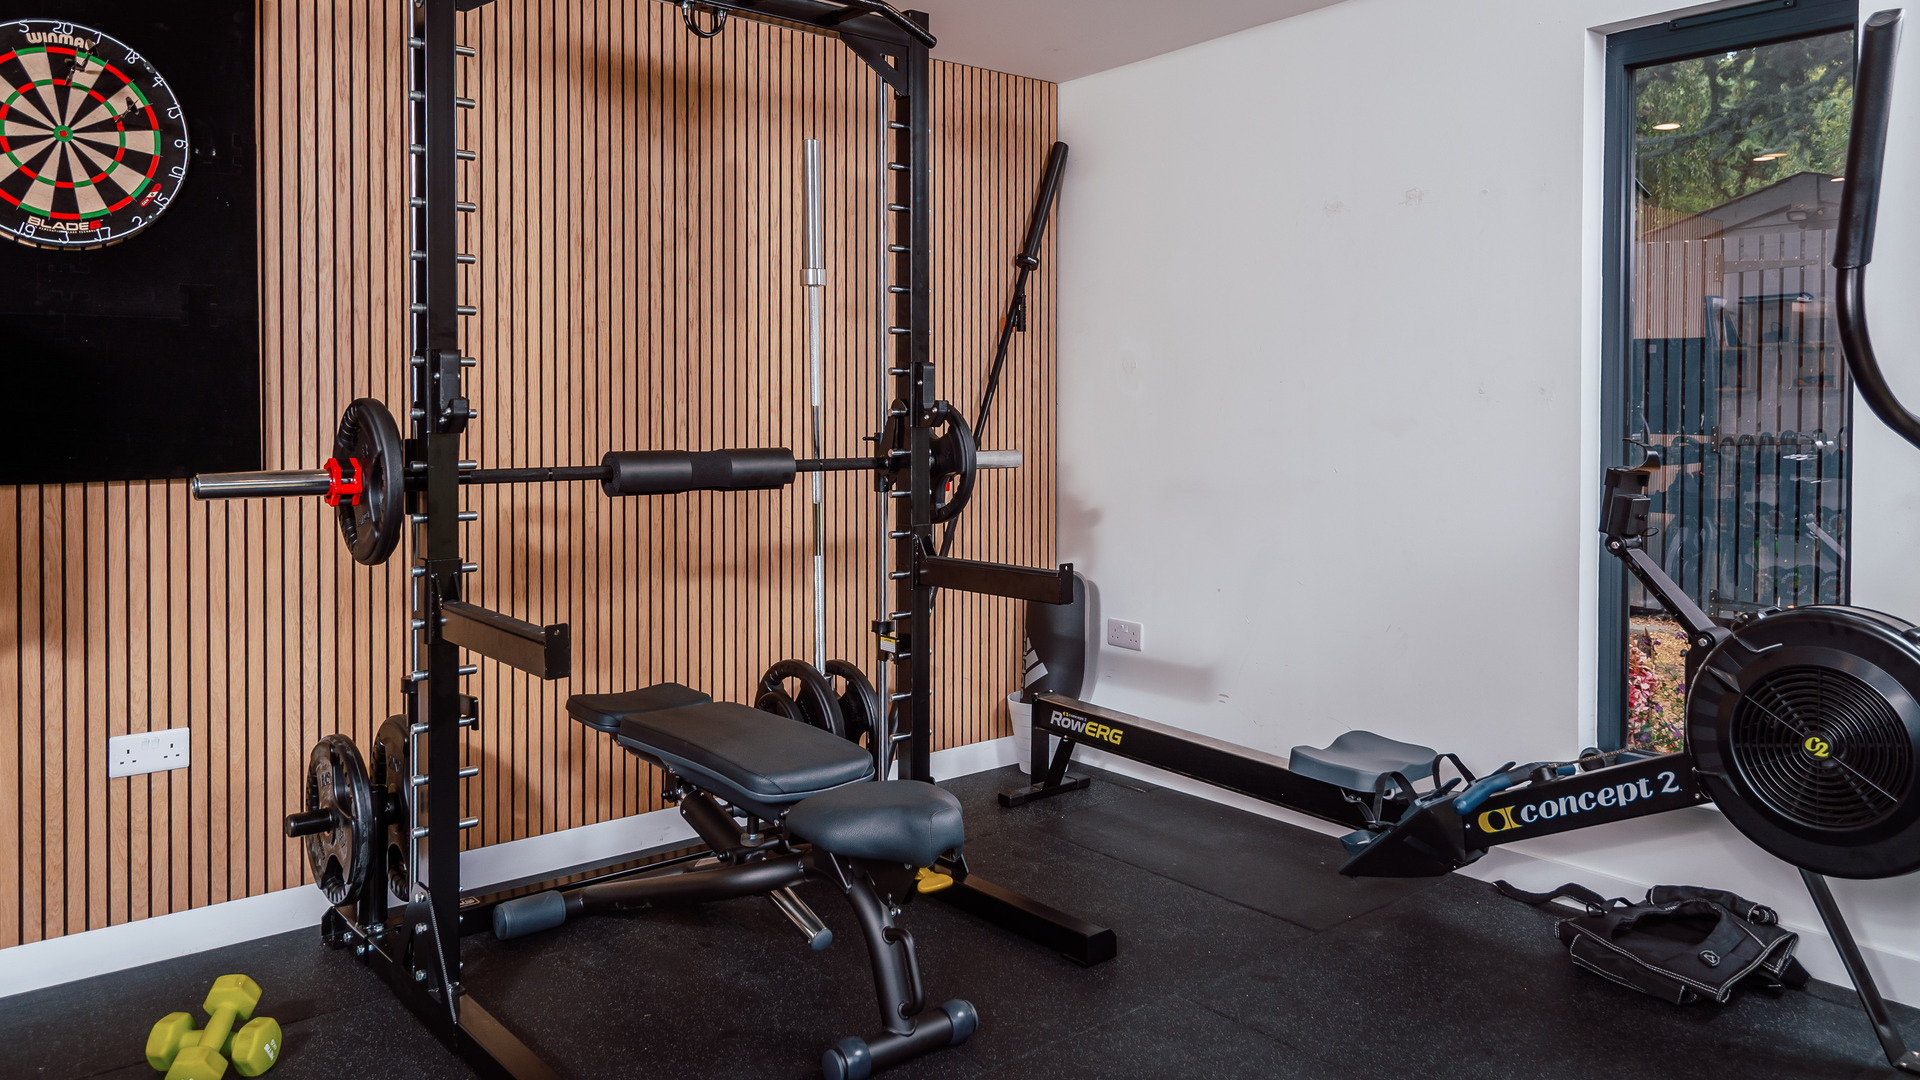
We navigated the planning permission process successfully and began to bring the build to life. The Room itself is 5.4m wide x 3.6m deep which accommodates the wealth of gym equipment required. The floor joists were increased to take the weight of the equipment and a specialist gym flooring fitted. The glazing is aluminium French-style doors to create a gorgeous, wide expanse of light to the front of the room and allows for future flexibility should the space become a more social space. Millboard decking to the front completed the transformation! 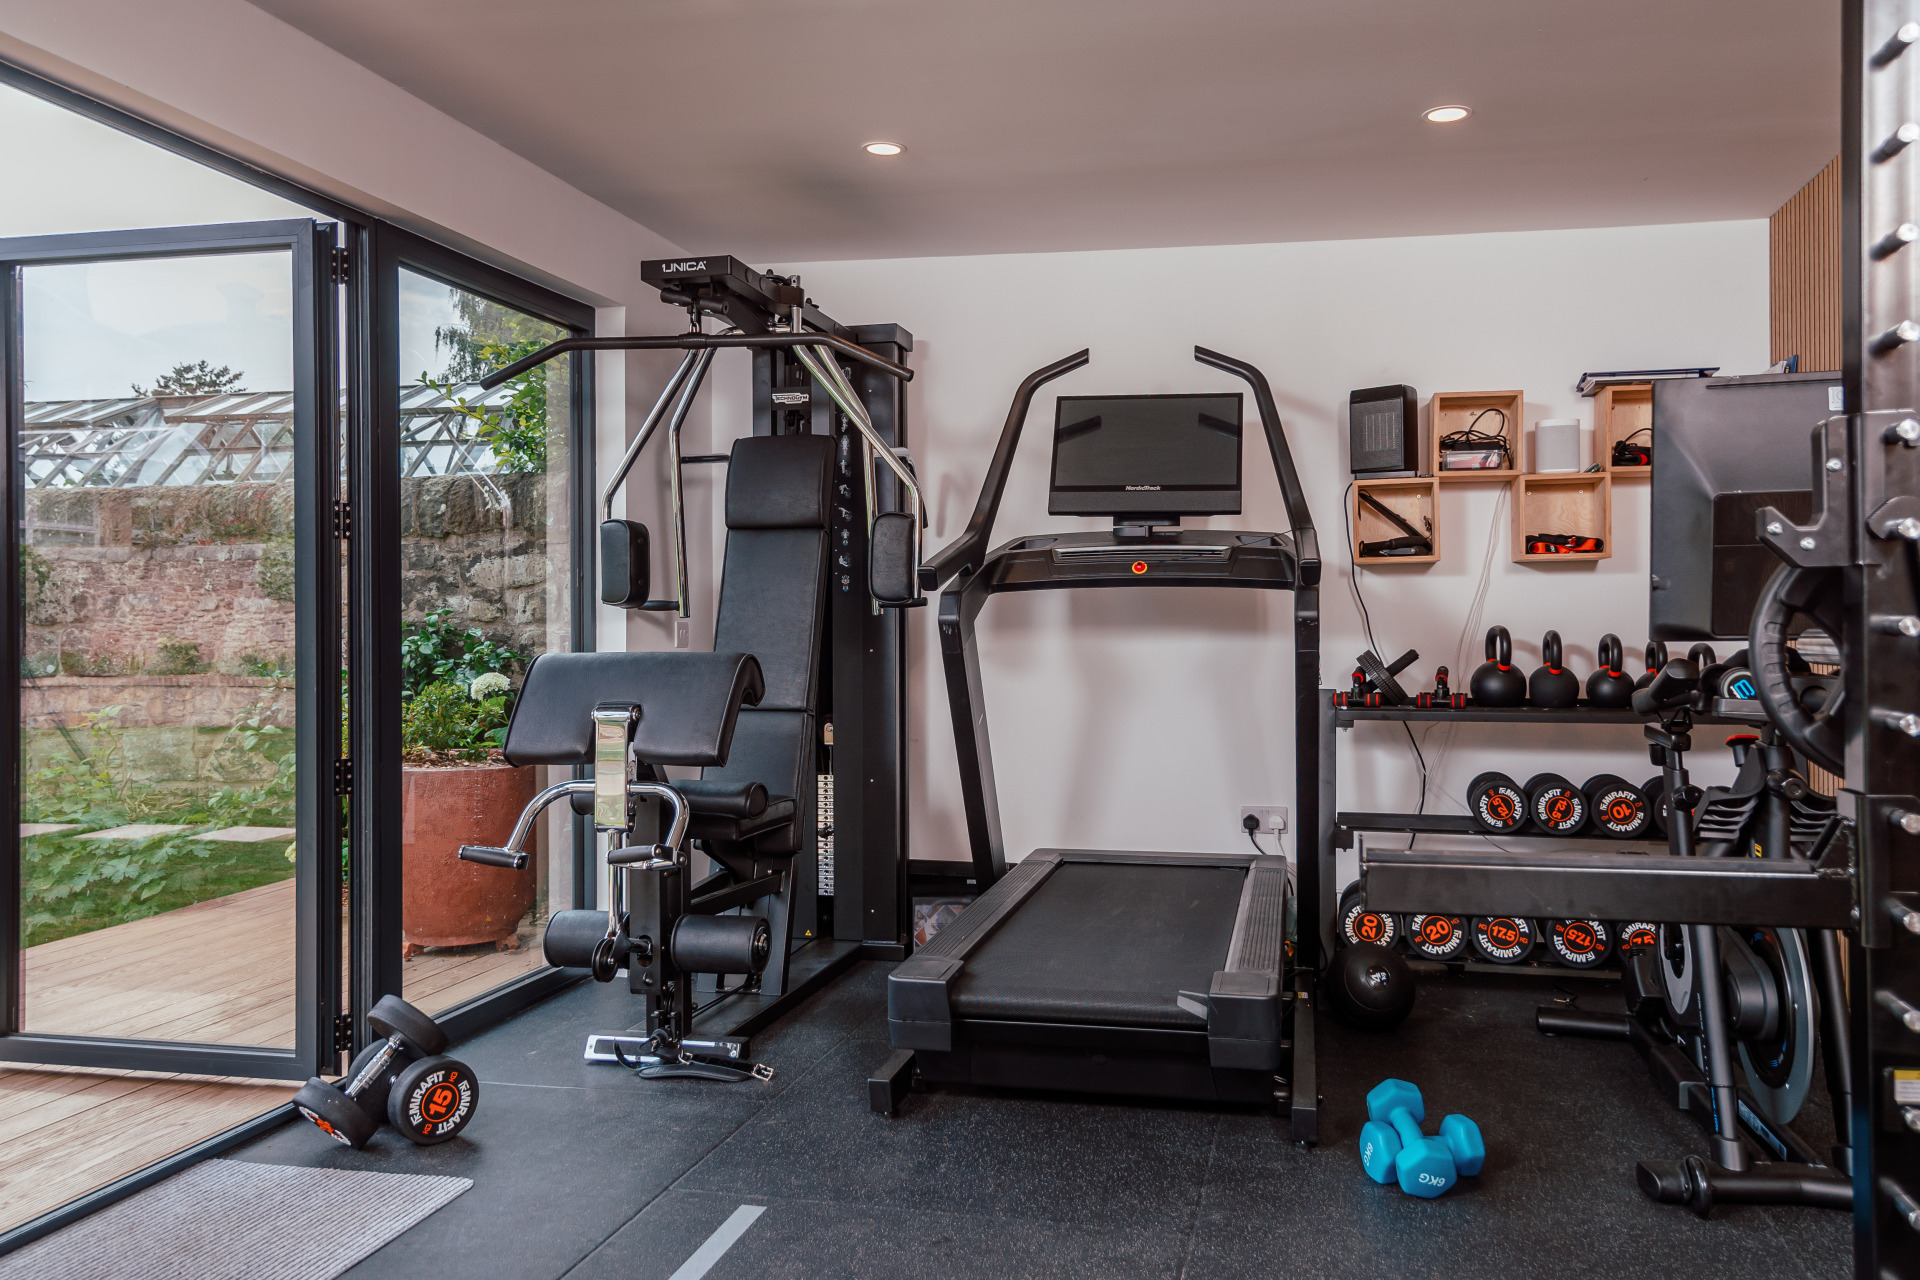
I just wanted to extend my sincere thanks for the excellent job you did creating my Garden Room. It is rare nowadays to find a company that gets it so right from start to finish and I can safely say that was my experience with Outside In.
Bill, Edinburgh.