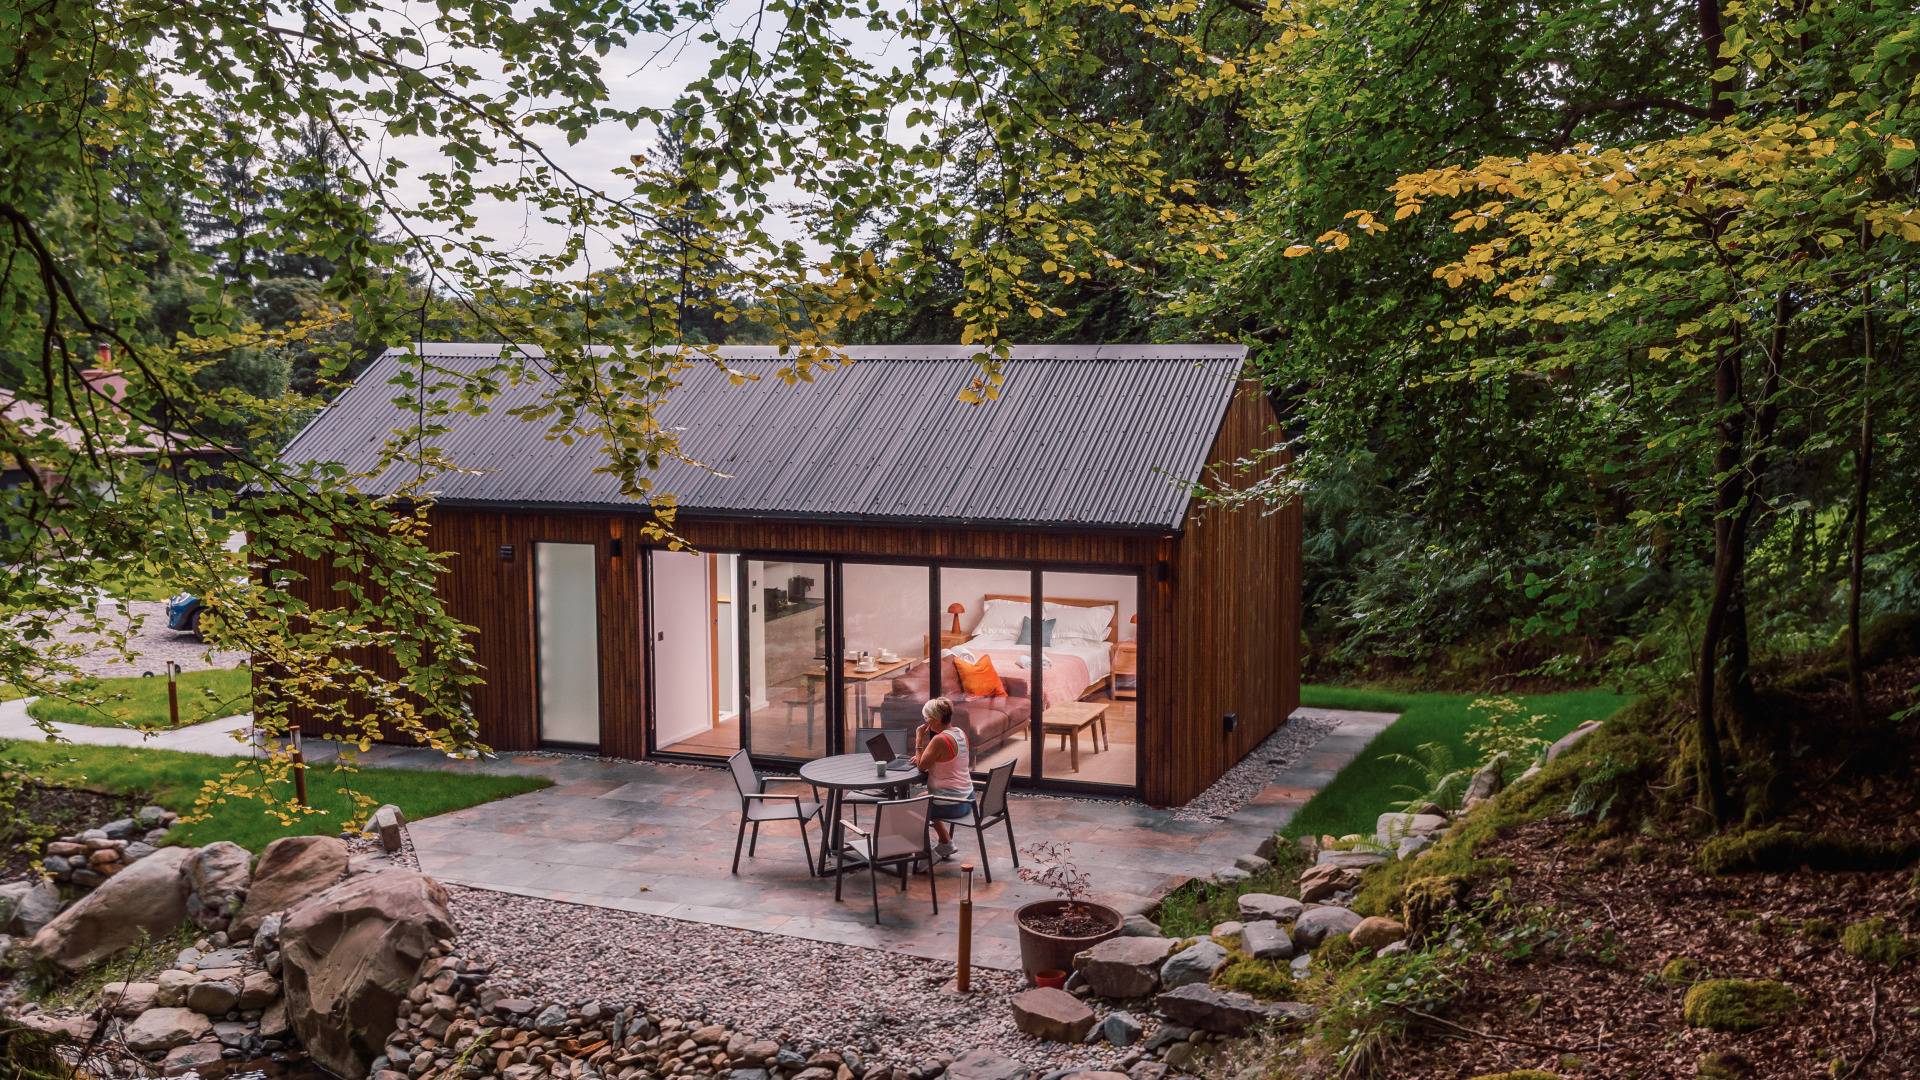
The Old Kennel
Our clients approached us to tender for this incredible project, designed by architect Paul Mann. Close to the village of Luss on the banks of Loch Lomond, the Old Kennel is utterly immersed in the stunning Scottish countryside.
At 10m x 5m, the building features an open-plan living, dining, kitchen area, accessed via 5m-wide aluminium bi-folding doors to really bring the Outside In!! The en suite shower room is tucked neatly behind a pocket door and features walk in, rain head shower. A store for bikes, and muddy gear is hidden behind a secret door and on the gable end, again behind a hidden door is the utility room complete with washing machine, dryer and pulley for all the washing generated by walking in Scotland's finest countryside!
The cladding that envelopes the entire building and ensures it nestles into its surroundings is Thermal Pine, rainscreen profile, which has been Shou Sugi Ban treated to achieve this stunning look. Cladding supplied by the lovely Tiny Temple in Penicuik, our long standing artisan timber cladding friends!
Each space is heated via smart enabled, ceiling mounted infra red heaters which rather than heating vast amounts of air, heats the people instead!
The utility is accessed via a hidden door
The utility room with washer, dryer, pulley and storage galore!
The gorgeous Thermal pine cladding with Shou Sugi Ban, char and brush treatment
Open plan living, dining, sleeping, immersed in the landscape
The kitchen with built in fridge, oven & induction hob
Infrared heating panels in the ceiling
The ensuite features walk in, rain head shower
En suite shower room vanity unit
Pocket door to the ensuite maximises space
Close up of the stunning cladding